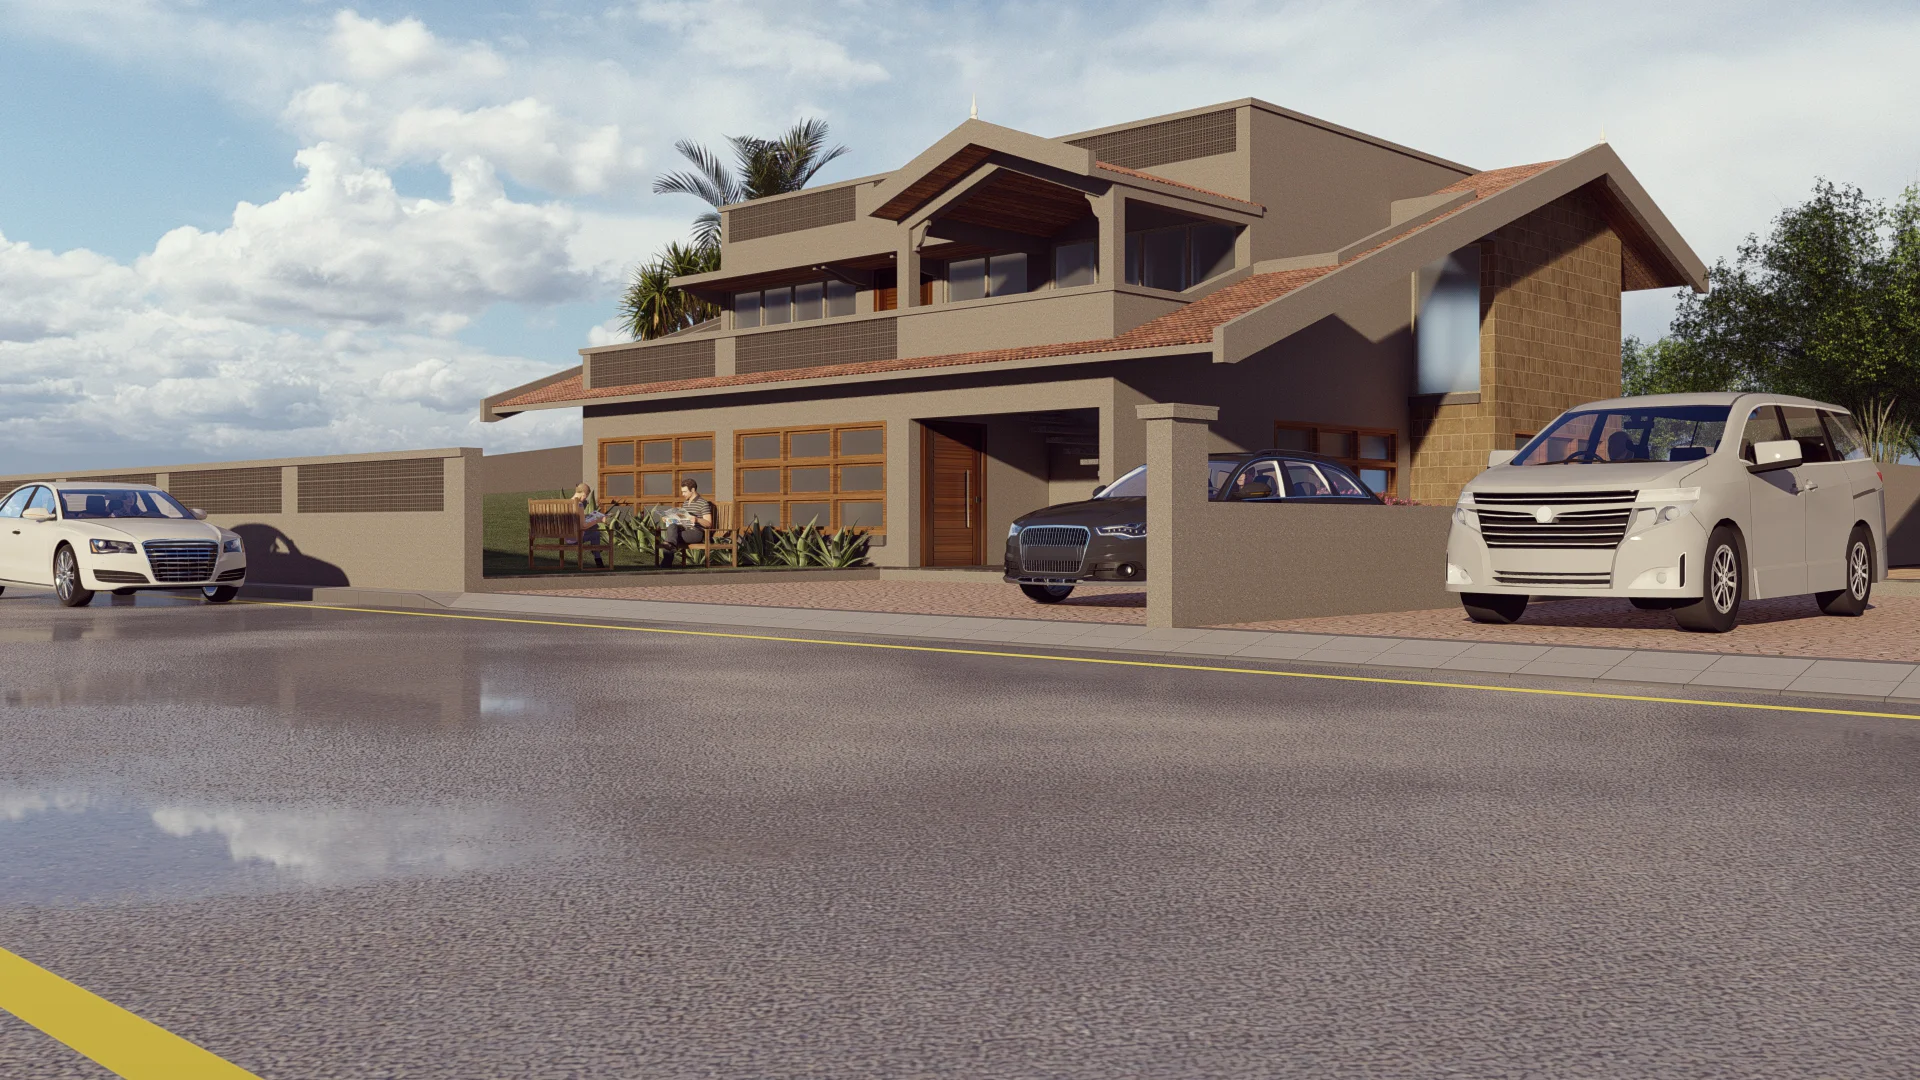
Urban planning has always played an important role in shaping the cities we live in. It is a discipline that involves thoughtful consideration of how space is used to create communities that thrive. However, in recent years, urban planning has taken on an even more critical responsibility: sustainability. With the rising challenges of climate change, overpopulation, and dwindling natural resources, cities must adopt innovative solutions to not just survive but to thrive in a greener, more sustainable future.
Sustainability is not just a buzzword; it’s a necessary shift in how cities operate. Urban planning services are at the forefront of this transformation, offering solutions that can help cities grow in a way that supports the environment, promotes well-being, and ensures a better quality of life for everyone. But how exactly does urban planning contribute to sustainability? Let’s explore how thoughtful design and forward-thinking strategies are changing the urban landscape.
One of the most pressing issues facing cities today is space—or rather, the lack of it. As populations grow, cities expand, often sprawling outwards into surrounding rural areas. This suburban sprawl, while seemingly a natural response to housing demand, actually comes with a hefty environmental cost. It increases reliance on cars, contributes to habitat destruction, and puts strain on public services.
Urban planning that prioritizes building up, not out, offers a more sustainable solution. By encouraging the development of high-density neighborhoods, cities can accommodate growing populations without eating into valuable green spaces. Tall buildings that house multiple families or offices on a small footprint allow more people to live closer to city centers, reducing the need for long commutes. Not only does this make public transport more viable, but it also reduces the carbon footprint of daily life.
It’s easy to think of cities as concrete jungles—cold, gray, and lacking in nature. But smart urban planning recognizes the need for green spaces to counterbalance the steel and glass towers. Parks, gardens, and green rooftops are not just aesthetic choices; they are essential components of a sustainable city.
Green spaces offer a natural escape from the urban hustle, improving air quality by absorbing pollutants and providing a cooling effect that combats the urban heat island phenomenon. They also help with water management by reducing runoff during heavy rains, decreasing the risk of flooding. Urban planning is increasingly focused on integrating these green spaces into city designs, ensuring that nature is never too far from anyone’s doorstep. Whether it’s a small community garden or a sprawling urban park, these spaces are lifelines for both the environment and the people.
Cars are, without a doubt, one of the biggest contributors to pollution in cities. Urban planning that focuses on reducing car dependency can make a significant impact on a city’s carbon footprint. Public transportation is one of the most effective ways to do this. By creating efficient, affordable, and reliable systems, urban planners can encourage people to leave their cars at home.
Consider cities, where bikes and public transport are the preferred modes of travel. These cities didn’t get there overnight. It took years of thoughtful planning, building infrastructure like bike lanes, pedestrian-friendly streets, and widespread public transport networks. The result is a city where people can easily get around without the need for cars, cutting down on emissions and reducing traffic congestion. Urban planning that focuses on walkability and accessible transit can lead to a cleaner, more livable city where people spend less time stuck in traffic and more time enjoying their surroundings.
Buildings, especially in dense urban areas, consume an enormous amount of energy. From heating and cooling to lighting, they are one of the primary contributors to greenhouse gas emissions. However, urban planning can play a key role in reducing this impact by promoting energy-efficient building designs.
Green building standards, like those used in Leadership in Energy and Environmental Design (LEED) certification, encourage architects and developers to think about sustainability from the ground up. This means using materials that are better for the environment, designing with energy efficiency in mind, and incorporating renewable energy sources like solar panels. The ultimate goal is to create buildings that use less energy, generate less waste, and have a smaller carbon footprint.
Planners can go a step further by designing neighborhoods that are energy-efficient at the community level. For instance, by positioning buildings to maximize natural light and ventilation, planners can reduce the need for artificial lighting and air conditioning, lowering overall energy consumption.
Climate change is no longer a distant threat; it’s a reality that cities must contend with today. Rising sea levels, more frequent storms, and unpredictable weather patterns all pose significant risks to urban areas. Urban planning has a vital role in making cities more resilient to these changes.
This often starts with thoughtful infrastructure design. Planners are increasingly incorporating climate resilience into their projects, whether it’s through better drainage systems that can handle extreme weather or the construction of sea walls to protect coastal cities. In some cases, cities are reimagining entire neighborhoods, relocating residents from areas prone to flooding or other environmental hazards.
Resilience also means thinking about how a city’s energy needs can be met in the face of climate disruptions. Urban planning is now focusing on diversifying energy sources, ensuring cities are not overly reliant on one form of energy. This might include integrating renewable energy sources like wind and solar into the city’s power grid or encouraging the development of local microgrids that can operate independently in the event of a larger power outage.
Sustainability doesn’t stop at city planning; it extends into how residents live their day-to-day lives. Urban planners can influence sustainable living by creating spaces that encourage eco-friendly habits. For example, by designing neighborhoods with local markets, urban farms, and accessible public spaces, planners can make it easier for people to buy local products, reducing the carbon footprint associated with long supply chains.
Planners are also integrating sustainable water management systems into urban environments. Water recycling, rainwater harvesting, and greywater systems are increasingly being incorporated into city designs to reduce water waste. By making these systems a part of everyday urban life, city dwellers are more likely to adopt sustainable practices.
The path to sustainability is not straightforward, but urban planning is at the heart of making it possible. By thinking ahead, prioritizing public transport, designing energy-efficient buildings, and integrating green spaces into the urban fabric, cities can become cleaner, greener, and more resilient.
Urban planning isn’t just about building cities—it’s about shaping a future where both people and the planet can thrive. Remember, sustainable cities are not a distant dream; they are an achievable reality through careful planning and conscious design.
Vedanshi, she is an undergraduate architecture student with a strong affinity towards digital drawings and graphic design which reflects her passion and inclination in architecture. She is currently pursuing an internship to learn and contribute to an environment which helps her to push her current boundaries, learn about professional work and its practical aspects. Her work stretches overs creativity, planning – conceptual development and research. She believes great designs are the results of collaborative work combined with passionate, innovative and sensitive values that transforms a place into a unique solution that responds to human needs. Her attainments are writing architecture trophy in NASA have participated in many competition’s like star India initiative – house design.
Rushil is an Civil Engineer with over 10 years of experience in the field. He has been involved in a diverse range of projects, from large & Small - scale infrastructure developments to intricate residential & Commercial designs. He holds a Diploma degree in Civil Engineering degree from Gujrat Technical University, Ahmedabad.
His work spans across spatial scales with experience in Project Management & Coordination, Estimates & BOQ’s, and overseeing construction projects.
Pravin Kharchaliya is an Interior Designer with 3 years of experience in interior design. He holds a Bachelor's degree in interior design from M.S University, Vadodara. He has over 3 years of experience in interior design. He uses his technical skills, artistic vision, and problem-solving abilities to create functional and aesthetically pleasing indoor spaces. He is responsible for major aspects of a design project, from concept to completion.
Nikunj is a junior architect with a strong educational background and practical experience. He earned his Bachelor's degree in Architecture from Nirma University and also holds a diploma in Vastushastra from Somnath Sanskrit University. Nikunj started his professional journey with an internship at Navkar Architects in Pune, where he worked under the guidance of the renowned architect Girish Doshi. This experience allowed him to gain hands-on knowledge and skills in the field. Throughout his career, Nikunj has worked on various types of projects, from small residential buildings to large township developments. One of the notable projects he contributed to is Pali Hill City in Maharashtra, a major development project. Nikunj is particularly skilled in visual presentation of architectural concepts and 3D visualization. He has a knack for creating unique and innovative designs that stand out.
Additionally, Nikunj has conducted research on the Kashi Vishwanath Dham temple project, focusing on how the journey from the ghat (riverbank) to the temple has changed due to new architectural developments. His research sheds light on the impact of these changes on the overall experience of the journey.
Nandini Patel is an architectural intern at Anand Tatu Architects | Urban planners | Interior Designers holding a Diploma in Architecture from MS. University and is currently pursuing Bachelor’s in Architecture from SVIT, Vasad. She has a great ability to visualise spaces and communicate her design ideas through collaboration. She has been associated with various institutes like Australian Institutes of architects (AIA), Indian Institute of interior (IIID), the Indian institutes of architects (IIA) Indian Institution of valuers (IIV) as a member.
Hitesh Patidar studied Visualization at J Cloud Institute, Udaipur before joining Anand Tatu Architects | Urban Planners | Interior Designers in 2024. Significant projects he has worked on are SP Office, Jamnagar.
Harsh Patel is an Architect and Project manager with over 14 years of experience in the wide range of planning and architectural projects. He holds a master’s degree in Project Management from NICMAR, Pune and a Bachelor’s degree in architecture from Gujarat University.
He had Exposure to all phases of project life cycle from coordination and understanding requirements of client, Planning, Conceptual Design, Prepare presentation Drawing, Detailed drawing to implementation, Finishing details and periodic site visits.
He started his proffesional career in 2010 and have worked on varied facilities such as institutes, shopping malls, office spaces, villas, apartments, club houses and area development projects.
Some of the Key Projects were Sports Complex, Swimming Pool and Boys Hostels for S.D.A.U. at Dantiwada, G.S.F.C. Office Building at Gurukul, NIFT Gandhinagar Student Activity Centre, Gujarat State Co-op Bank at Naranpura, Lilamani river valley one apartment at Hansol, Lilamani Trade Centre at Delhi Darwaja, Oasis Villas at Dholera, Affordable Housing at various location under MUKHYA MANTRY AAVAS YOJNA, Metro Stations for Navi mumbai Line-1 and MMRDA Line-7, IPCA laboratory campus at Ranu, Gujarat Biotechnology Research Centre at GIFT city.
He has work in various area development project for Tourism Corporation of Gujarat Limited, Pavitra Yatra dham Vikas boards. Some of the Key Projects were Seema Darshan at Nadabet, Kevdi eco tourism campsite at Surat, RGT College Restoration Project at Porbandar, Chansad Lake Development Project at Padra, Savli Lake at Vadodara.
Dipak Chauhan studied civil draughtsmanship at Dr. G. B. Patel Industrial Training Institute, Alina and joined Anand Tatu Architects | Urban Planners | Interior Designers in 1992. Since, then he has been responsible for general administration and draughtsmanship of various architectural projects. Significant projects that he has worked on are pharmaceutical laboratories and research centres.
Dhruvi is a Junior Architect who graduated from the Institute of Architecture and Planning, Nirma University, Ahmedabad. Throughout her academic journey and internship, she has worked on projects of various scales, gaining diverse experience in the field. She has a deep interest in the conservation and redevelopment of heritage sites. During her internship at Arya Architects, she worked on the conservation and restoration of Kuchaman Fort. Her design thesis focused on the redevelopment of the Dwarka Temple Complex, aiming to enhance the pilgrimage experience at the temple. Additionally, she has worked on detailing the design of Anant National University. Currently, Dhruvi is pursuing research on the relationship between spatial order and the built form of Mehrangarh Fort in Jodhpur. Proficient in researching and detailing building design, she is analyzing key factors that influence the fort's architecture and spatial organization.
Surhud Tatu is an Urban Planner with over 7 years of experience in spatial and research-based urban planning projects. He holds a Master’s degree in Planning and a Bachelor’s degree in Planning from CEPT University, Ahmedabad and also holds experience as a teaching associate at CEPT University.
His work spans across spatial scales with experience in preparation of Regional Plans, Development Plans, Master Plans and Town Planning Schemes for urban areas in multiple Indian cities.
Some of the key spatial planning projects he has worked upon include the Regional and Outline Development Plan for Dadra and Nagar Haveli, Daman and Diu, Development Plan for Saputara Area Development Authority and the Development Plans for new towns for MSRDC on the Mumbai-Nagpur Development Corridor. He has also worked on preparation of Town Planning Schemes in Jaipur and Guwahati.
In the research domain, he has helped develop the Integrated Cluster Action Plans (ICAP) for 12 village clusters of Gujarat under the Shyama Prasad Mukherjee Rurban Mission of GOI. He has been involved in framing a land pooling policy for Airport Authority of India, as well as worked on the third-party inspection of AMRUT Cities for Maharashtra and Haryana. He has also been a member of the team in providing technical support for preparation of Pre-feasibility report on Approaches to Management of Heritage Assets for Agra Municipal Corporation. He is currently pursuing his doctorate in urban planning.
He has been associated with CEPT Research and Development Foundation (CRDF) and HCP Design, Planning and Management before joining Anand Tatu Architects | Urban Planners | Interior Designers.
Ms. Archana Tatu, Company Secretary (CS) by profession is working with Anand Tatu Architects | Urban Planners | Interior Designers since 2005. She looks after admin, finance, human resource, accounting and taxation departments.