When you step into a well-designed office or walk through a thoughtfully curated store, there’s a feeling of comfort and inspiration that comes from the space. It feels professional, elegant, and perfectly suited to its purpose. Behind this experience, there’s a masterful hand at work—the vision of a commercial interior designer.
For many businesses, hiring a commercial interior designer is the secret ingredient that elevates a space from functional to extraordinary. These professionals understand that design is more than just aesthetics; it’s about creating an environment that speaks to your brand, attracts clients, and nurtures productivity.
A commercial interior designer doesn’t just look at a room and think of what looks nice. They consider what works. Every space has potential, and a skilled designer has the talent to unlock it. Whether it’s a sleek office or a buzzing café, a commercial interior designer knows how to harness the personality of your business and reflect it in your surroundings.
Think of an empty office floor or a blank retail space. To the untrained eye, it’s a mere shell. But to a commercial interior designer, it’s a blank canvas filled with opportunity. They bring an artful vision paired with strategic thinking to ensure that your space isn’t just visually appealing, but serves a purpose. It could be encouraging creativity in a tech startup or making customers feel at ease in a boutique. In every choice, from colors and materials to lighting and furniture, there’s a reason and a deeper meaning that enhances the functionality of the environment.
Beyond beauty, a well-designed commercial space must be practical. It’s not enough for a space to look good; it has to function well. A cluttered or poorly organized space can hinder workflow, frustrate employees, and send the wrong message to clients. That’s where a commercial interior designer steps in, analyzing the layout to ensure every square inch serves a purpose.
A commercial interior designer translates the essence of your brand into design language. For instance, a minimalist law firm may want to convey professionalism and precision through clean lines and neutral tones, while a quirky café may opt for vibrant colors and eclectic décor to reflect its playful energy. By thoughtfully curating the elements of a room, a designer communicates who you are to everyone who walks through the door. In this way, your space becomes an extension of your brand identity.
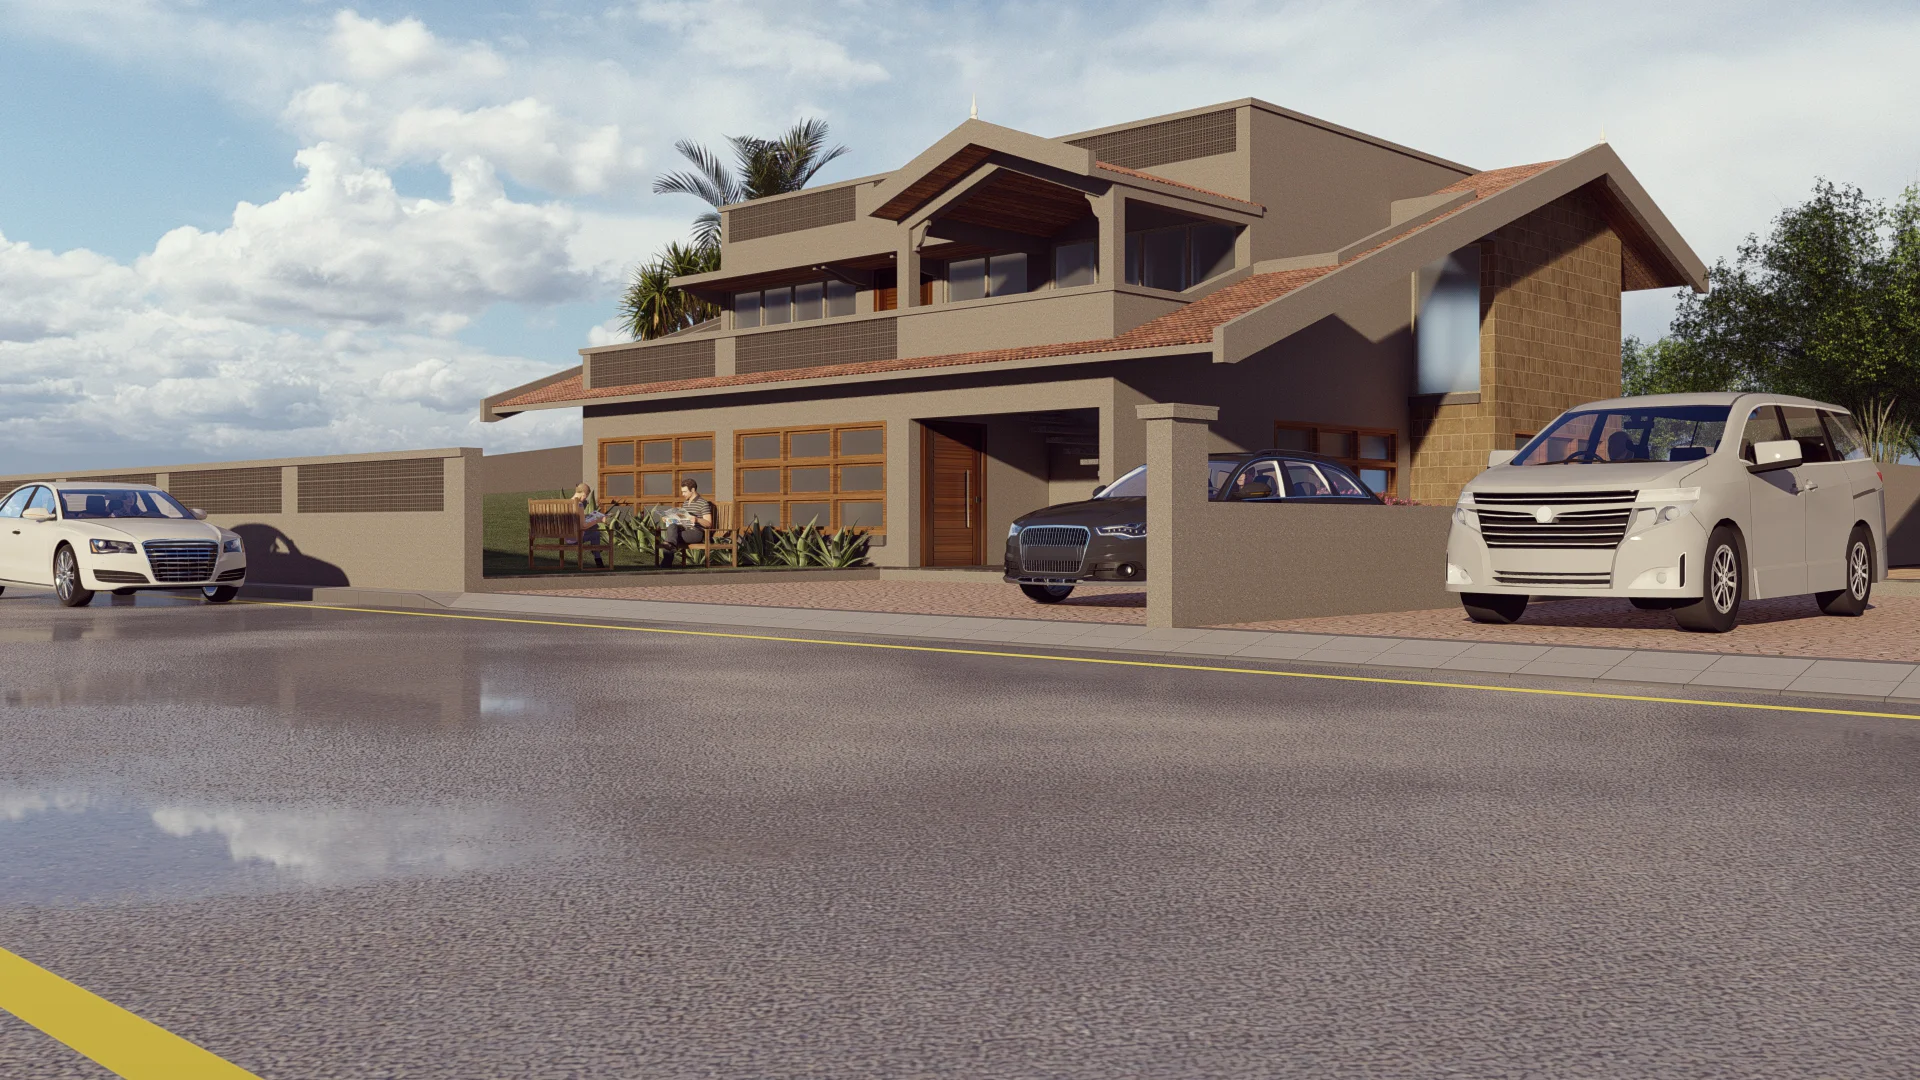
In a city like Ahmedabad, with its rich historical and architectural heritage, it’s no surprise that modern villas often pay homage to traditional design. A growing trend in villa architecture is the fusion of classic elements with contemporary sensibilities, creating homes that are both timeless and forward-thinking.
Take an office, for example. Employees need an environment that promotes focus and collaboration without feeling too cramped or overly sterile. A designer will map out the space to strike that perfect balance. The result? An office that feels airy and inviting, where employees can thrive. Similarly, for a retail space, the designer ensures that customer flow is seamless, guiding them through a carefully choreographed experience that encourages exploration and discovery.
With their understanding of ergonomics and spatial planning, a commercial interior designer optimizes your space, enhancing comfort while improving efficiency. In doing so, they boost both the productivity of employees and the satisfaction of customers.
Hiring a commercial interior designer brings fresh eyes and a creative approach to your project. While you may have an idea of how you want your space to look, a designer will take that vision and elevate it with innovative concepts you may never have considered. Their expertise lies not only in choosing furniture and paint colors but in thinking outside the box, using unexpected materials, and crafting bespoke solutions tailored to your unique needs.
Architects in Ahmedabad are integrating smart home systems that are both functional and discreet, ensuring that technology enhances the villa without compromising its aesthetic appeal. Built-in lighting systems that adjust according to the time of day, hidden sound systems, and motion-sensitive security features are just a few examples of how luxury and technology are blending to redefine modern villa living.
Another notable trend in villa architecture is the seamless integration of indoor and outdoor spaces. Modern villas are designed to blur the boundaries between these two realms, creating a harmonious flow that invites the outdoors in. Large terraces, expansive verandas, and rooftop gardens have become essential components of villa design, offering serene spots to relax, entertain, or simply enjoy nature.
A commercial interior designer is adept at problem-solving and can turn even the most awkward of spaces into something functional and aesthetically pleasing. High ceilings, odd corners, or challenging layouts become opportunities for creativity rather than obstacles. This level of innovation ensures that your space stands out in a crowded marketplace, offering something distinctive and memorable to visitors.
One of the most exciting trends in villa architecture is the shift towards bespoke, personalized design. No two villas are alike, as homeowners seek to express their unique style and taste through the architecture and interior design of their homes. This desire for personalisation is reflected in every detail, from the choice of materials to the layout of the space and the selection of art and furnishings.
For homeowners in Ahmedabad, where architecture services are flourishing, this trend is particularly appealing. Architects are working closely with clients to create custom homes that reflect their individual tastes, whether that’s a minimalist, modern aesthetic or a more ornate, traditional design. The result is a villa that feels deeply personal, an extension of the homeowner’s identity and lifestyle.
In today’s world, sustainability is no longer a luxury but a necessity. Businesses are expected to do their part in reducing environmental impact, and commercial interior designers are well-versed in creating eco-friendly spaces. From sourcing sustainable materials to designing energy-efficient layouts, they bring a forward-thinking approach that not only benefits the environment but also appeals to the modern, conscious consumer.
By incorporating green practices into the design process, a commercial interior designer helps you reduce your carbon footprint without compromising on style. From repurposing existing furniture to using energy-efficient lighting, they create spaces that are as kind to the planet as they are to the eye.
No two businesses are the same, and a one-size-fits-all approach to interior design rarely works. A commercial interior designer works closely with you to understand your unique needs, vision, and goals. Whether you’re a growing startup looking to foster a collaborative culture, or a high-end restaurant aiming to wow diners with an unforgettable atmosphere, a designer can tailor their approach to suit your specific requirements.
Through careful consultation, they develop a design that not only reflects your brand but also anticipates future growth and change. The result is a space that evolves with your business, supporting its development for years to come.
There’s something intangible about a well-designed commercial space that leaves a lasting impression on both employees and clients. It can boost morale, foster creativity, and make people feel good about where they are. These are the kinds of spaces that inspire productivity and innovation. They leave a mark and tell a story that goes beyond walls and furniture.
Ultimately, a commercial interior designer is more than just a decorator—they are a storyteller, a problem-solver, and a visionary. By hiring one, you’re not just creating a space; you’re crafting an experience that resonates with everyone who steps inside. It’s a subtle art, one that takes your business to new heights, enhancing its image, improving its functionality, and creating an environment where success can flourish.
Vedanshi, she is an undergraduate architecture student with a strong affinity towards digital drawings and graphic design which reflects her passion and inclination in architecture. She is currently pursuing an internship to learn and contribute to an environment which helps her to push her current boundaries, learn about professional work and its practical aspects. Her work stretches overs creativity, planning – conceptual development and research. She believes great designs are the results of collaborative work combined with passionate, innovative and sensitive values that transforms a place into a unique solution that responds to human needs. Her attainments are writing architecture trophy in NASA have participated in many competition’s like star India initiative – house design.
Rushil is an Civil Engineer with over 10 years of experience in the field. He has been involved in a diverse range of projects, from large & Small - scale infrastructure developments to intricate residential & Commercial designs. He holds a Diploma degree in Civil Engineering degree from Gujrat Technical University, Ahmedabad.
His work spans across spatial scales with experience in Project Management & Coordination, Estimates & BOQ’s, and overseeing construction projects.
Pravin Kharchaliya is an Interior Designer with 3 years of experience in interior design. He holds a Bachelor's degree in interior design from M.S University, Vadodara. He has over 3 years of experience in interior design. He uses his technical skills, artistic vision, and problem-solving abilities to create functional and aesthetically pleasing indoor spaces. He is responsible for major aspects of a design project, from concept to completion.
Nikunj is a junior architect with a strong educational background and practical experience. He earned his Bachelor's degree in Architecture from Nirma University and also holds a diploma in Vastushastra from Somnath Sanskrit University. Nikunj started his professional journey with an internship at Navkar Architects in Pune, where he worked under the guidance of the renowned architect Girish Doshi. This experience allowed him to gain hands-on knowledge and skills in the field. Throughout his career, Nikunj has worked on various types of projects, from small residential buildings to large township developments. One of the notable projects he contributed to is Pali Hill City in Maharashtra, a major development project. Nikunj is particularly skilled in visual presentation of architectural concepts and 3D visualization. He has a knack for creating unique and innovative designs that stand out.
Additionally, Nikunj has conducted research on the Kashi Vishwanath Dham temple project, focusing on how the journey from the ghat (riverbank) to the temple has changed due to new architectural developments. His research sheds light on the impact of these changes on the overall experience of the journey.
Nandini Patel is an architectural intern at Anand Tatu Architects | Urban planners | Interior Designers holding a Diploma in Architecture from MS. University and is currently pursuing Bachelor’s in Architecture from SVIT, Vasad. She has a great ability to visualise spaces and communicate her design ideas through collaboration. She has been associated with various institutes like Australian Institutes of architects (AIA), Indian Institute of interior (IIID), the Indian institutes of architects (IIA) Indian Institution of valuers (IIV) as a member.
Hitesh Patidar studied Visualization at J Cloud Institute, Udaipur before joining Anand Tatu Architects | Urban Planners | Interior Designers in 2024. Significant projects he has worked on are SP Office, Jamnagar.
Harsh Patel is an Architect and Project manager with over 14 years of experience in the wide range of planning and architectural projects. He holds a master’s degree in Project Management from NICMAR, Pune and a Bachelor’s degree in architecture from Gujarat University.
He had Exposure to all phases of project life cycle from coordination and understanding requirements of client, Planning, Conceptual Design, Prepare presentation Drawing, Detailed drawing to implementation, Finishing details and periodic site visits.
He started his proffesional career in 2010 and have worked on varied facilities such as institutes, shopping malls, office spaces, villas, apartments, club houses and area development projects.
Some of the Key Projects were Sports Complex, Swimming Pool and Boys Hostels for S.D.A.U. at Dantiwada, G.S.F.C. Office Building at Gurukul, NIFT Gandhinagar Student Activity Centre, Gujarat State Co-op Bank at Naranpura, Lilamani river valley one apartment at Hansol, Lilamani Trade Centre at Delhi Darwaja, Oasis Villas at Dholera, Affordable Housing at various location under MUKHYA MANTRY AAVAS YOJNA, Metro Stations for Navi mumbai Line-1 and MMRDA Line-7, IPCA laboratory campus at Ranu, Gujarat Biotechnology Research Centre at GIFT city.
He has work in various area development project for Tourism Corporation of Gujarat Limited, Pavitra Yatra dham Vikas boards. Some of the Key Projects were Seema Darshan at Nadabet, Kevdi eco tourism campsite at Surat, RGT College Restoration Project at Porbandar, Chansad Lake Development Project at Padra, Savli Lake at Vadodara.
Dipak Chauhan studied civil draughtsmanship at Dr. G. B. Patel Industrial Training Institute, Alina and joined Anand Tatu Architects | Urban Planners | Interior Designers in 1992. Since, then he has been responsible for general administration and draughtsmanship of various architectural projects. Significant projects that he has worked on are pharmaceutical laboratories and research centres.
Dhruvi is a Junior Architect who graduated from the Institute of Architecture and Planning, Nirma University, Ahmedabad. Throughout her academic journey and internship, she has worked on projects of various scales, gaining diverse experience in the field. She has a deep interest in the conservation and redevelopment of heritage sites. During her internship at Arya Architects, she worked on the conservation and restoration of Kuchaman Fort. Her design thesis focused on the redevelopment of the Dwarka Temple Complex, aiming to enhance the pilgrimage experience at the temple. Additionally, she has worked on detailing the design of Anant National University. Currently, Dhruvi is pursuing research on the relationship between spatial order and the built form of Mehrangarh Fort in Jodhpur. Proficient in researching and detailing building design, she is analyzing key factors that influence the fort's architecture and spatial organization.
Surhud Tatu is an Urban Planner with over 7 years of experience in spatial and research-based urban planning projects. He holds a Master’s degree in Planning and a Bachelor’s degree in Planning from CEPT University, Ahmedabad and also holds experience as a teaching associate at CEPT University.
His work spans across spatial scales with experience in preparation of Regional Plans, Development Plans, Master Plans and Town Planning Schemes for urban areas in multiple Indian cities.
Some of the key spatial planning projects he has worked upon include the Regional and Outline Development Plan for Dadra and Nagar Haveli, Daman and Diu, Development Plan for Saputara Area Development Authority and the Development Plans for new towns for MSRDC on the Mumbai-Nagpur Development Corridor. He has also worked on preparation of Town Planning Schemes in Jaipur and Guwahati.
In the research domain, he has helped develop the Integrated Cluster Action Plans (ICAP) for 12 village clusters of Gujarat under the Shyama Prasad Mukherjee Rurban Mission of GOI. He has been involved in framing a land pooling policy for Airport Authority of India, as well as worked on the third-party inspection of AMRUT Cities for Maharashtra and Haryana. He has also been a member of the team in providing technical support for preparation of Pre-feasibility report on Approaches to Management of Heritage Assets for Agra Municipal Corporation. He is currently pursuing his doctorate in urban planning.
He has been associated with CEPT Research and Development Foundation (CRDF) and HCP Design, Planning and Management before joining Anand Tatu Architects | Urban Planners | Interior Designers.
Ms. Archana Tatu, Company Secretary (CS) by profession is working with Anand Tatu Architects | Urban Planners | Interior Designers since 2005. She looks after admin, finance, human resource, accounting and taxation departments.