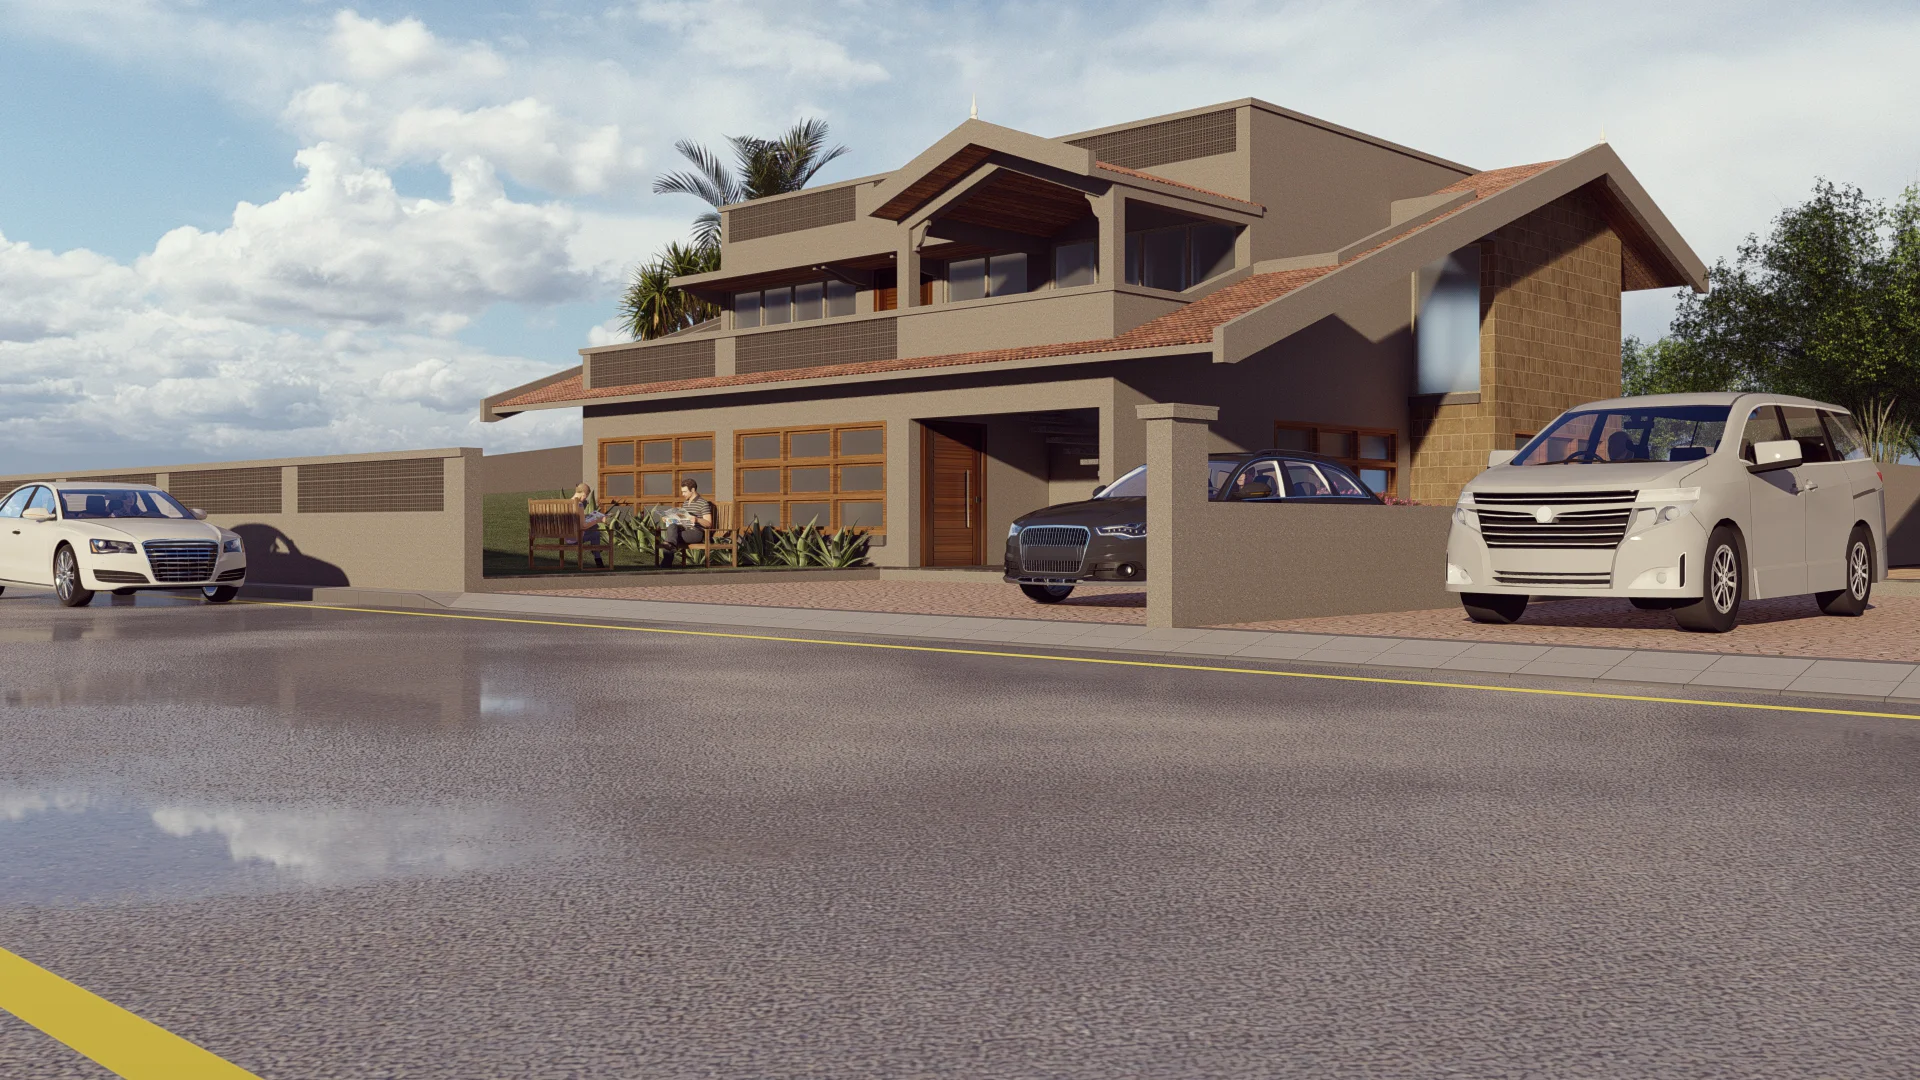

There’s something undeniably captivating about villas—the elegance of their sweeping forms, the perfect blend of grandeur and comfort, and the reflection of personal style within a luxurious setting. These expansive homes, long associated with affluence and taste, have evolved significantly over the years, embracing new design principles that marry tradition with modernity. If you’re considering building or renovating a villa in Ahmedabad, this piece will guide you through the latest trends in villa architecture that have captured the imagination of both homeowners and architects alike.
The word ‘sustainability’ is no longer a buzzword but a way of life, and villa architecture has wholeheartedly embraced this ethos. Today’s luxury homes are being crafted with an eye toward reducing their environmental impact. This goes beyond solar panels and rainwater harvesting—think natural materials like stone, bamboo, and reclaimed wood that breathe life into living spaces while being eco-friendly.
In Ahmedabad, where the climate demands innovative solutions for managing heat and energy, sustainable design means homes are structured with passive cooling techniques, such as cross ventilation and shaded courtyards. Incorporating lush green spaces within the villa layout, such as vertical gardens and indoor plants, allows the villa to blend harmoniously with nature while keeping temperatures cool, adding to the serenity of the space.
Gone are the days when luxury was synonymous with excess ornamentation and enclosed spaces. Today’s villas are a celebration of openness, fluidity, and light. Open floor plans dominate, creating an unbroken flow between the kitchen, dining, and living areas. This creates a sense of spaciousness, allowing natural light to flood into every corner of the home. It also encourages a more social way of living, where boundaries between rooms dissolve, and spaces are defined by how they are used rather than by walls.
In Ahmedabad’s villas, where the natural light is bright and abundant, these open spaces become an opportunity to make the most of the sunlight during the day. Large sliding glass doors, floor-to-ceiling windows, and skylights add to the airy, expansive feel, making the most of the bright environment.
In a city like Ahmedabad, with its rich historical and architectural heritage, it’s no surprise that modern villas often pay homage to traditional design. A growing trend in villa architecture is the fusion of classic elements with contemporary sensibilities, creating homes that are both timeless and forward-thinking.
Think grand arches inspired by heritage haveli designs, intricate jali patterns for filtering light, and locally sourced stone for the exterior façade. These touches, while rooted in history, are incorporated in a way that is clean, minimal, and unintrusive. Modern villas in Ahmedabad seamlessly integrate these heritage elements with sleek, minimalist interiors, creating a delightful juxtaposition of the old and the new.
While villas are steeped in tradition, they are also at the forefront of innovation. The rise of smart home technology has added a new layer to villa architecture, transforming these homes into sophisticated, automated sanctuaries. Homeowners now have the ability to control everything—from lighting to temperature and security—at the touch of a button, creating an unparalleled sense of comfort and convenience.
Architects in Ahmedabad are integrating smart home systems that are both functional and discreet, ensuring that technology enhances the villa without compromising its aesthetic appeal. Built-in lighting systems that adjust according to the time of day, hidden sound systems, and motion-sensitive security features are just a few examples of how luxury and technology are blending to redefine modern villa living.
Another notable trend in villa architecture is the seamless integration of indoor and outdoor spaces. Modern villas are designed to blur the boundaries between these two realms, creating a harmonious flow that invites the outdoors in. Large terraces, expansive verandas, and rooftop gardens have become essential components of villa design, offering serene spots to relax, entertain, or simply enjoy nature.
In Ahmedabad, where the warm climate lends itself to outdoor living for much of the year, this trend is particularly popular. Architects are designing villas with open courtyards at the center of the home, private pools with shaded lounging areas, and outdoor dining spaces that are as luxurious as their indoor counterparts. By bringing the outdoors inside, villas offer the ultimate retreat from the bustle of the city.
One of the most exciting trends in villa architecture is the shift towards bespoke, personalized design. No two villas are alike, as homeowners seek to express their unique style and taste through the architecture and interior design of their homes. This desire for personalisation is reflected in every detail, from the choice of materials to the layout of the space and the selection of art and furnishings.
For homeowners in Ahmedabad, where architecture services are flourishing, this trend is particularly appealing. Architects are working closely with clients to create custom homes that reflect their individual tastes, whether that’s a minimalist, modern aesthetic or a more ornate, traditional design. The result is a villa that feels deeply personal, an extension of the homeowner’s identity and lifestyle.
As the world becomes increasingly fast-paced, the idea of a home as a sanctuary has gained importance. Wellness architecture, which focuses on creating spaces that nurture the body and mind, has become a key trend in villa design. This can take many forms—dedicated yoga or meditation rooms, private spas with saunas and steam rooms, and even sensory gardens designed to promote relaxation and well-being.
Ahmedabad’s architects are increasingly incorporating wellness into their villa designs, using natural materials, soothing color palettes, and organic forms that encourage relaxation. Water features, such as fountains or ponds, are often added to enhance the calming atmosphere, creating a space that feels tranquil and restorative.
Villa architecture has always been about more than just bricks and mortar—it’s about creating a home that reflects your values, your lifestyle, and your dreams. In Ahmedabad, where both heritage and innovation coexist beautifully, the villa of the future is one that blends sustainability, technology, and personalised design with an eye towards wellness and open, fluid spaces.
Whether you’re looking to build from scratch or renovate an existing space, the trends in villa architecture offer endless possibilities to create a home that is not only luxurious but also deeply meaningful. The future of villa living lies in homes that are in tune with nature, mindful of their environmental impact, and designed to enhance the well-being of the people who live in them. With architecture services in Ahmedabad ready to bring these visions to life, the home of your dreams is well within reach.
Vedanshi, she is an undergraduate architecture student with a strong affinity towards digital drawings and graphic design which reflects her passion and inclination in architecture. She is currently pursuing an internship to learn and contribute to an environment which helps her to push her current boundaries, learn about professional work and its practical aspects. Her work stretches overs creativity, planning – conceptual development and research. She believes great designs are the results of collaborative work combined with passionate, innovative and sensitive values that transforms a place into a unique solution that responds to human needs. Her attainments are writing architecture trophy in NASA have participated in many competition’s like star India initiative – house design.
Rushil is an Civil Engineer with over 10 years of experience in the field. He has been involved in a diverse range of projects, from large & Small - scale infrastructure developments to intricate residential & Commercial designs. He holds a Diploma degree in Civil Engineering degree from Gujrat Technical University, Ahmedabad.
His work spans across spatial scales with experience in Project Management & Coordination, Estimates & BOQ’s, and overseeing construction projects.
Pravin Kharchaliya is an Interior Designer with 3 years of experience in interior design. He holds a Bachelor's degree in interior design from M.S University, Vadodara. He has over 3 years of experience in interior design. He uses his technical skills, artistic vision, and problem-solving abilities to create functional and aesthetically pleasing indoor spaces. He is responsible for major aspects of a design project, from concept to completion.
Nikunj is a junior architect with a strong educational background and practical experience. He earned his Bachelor's degree in Architecture from Nirma University and also holds a diploma in Vastushastra from Somnath Sanskrit University. Nikunj started his professional journey with an internship at Navkar Architects in Pune, where he worked under the guidance of the renowned architect Girish Doshi. This experience allowed him to gain hands-on knowledge and skills in the field. Throughout his career, Nikunj has worked on various types of projects, from small residential buildings to large township developments. One of the notable projects he contributed to is Pali Hill City in Maharashtra, a major development project. Nikunj is particularly skilled in visual presentation of architectural concepts and 3D visualization. He has a knack for creating unique and innovative designs that stand out.
Additionally, Nikunj has conducted research on the Kashi Vishwanath Dham temple project, focusing on how the journey from the ghat (riverbank) to the temple has changed due to new architectural developments. His research sheds light on the impact of these changes on the overall experience of the journey.
Nandini Patel is an architectural intern at Anand Tatu Architects | Urban planners | Interior Designers holding a Diploma in Architecture from MS. University and is currently pursuing Bachelor’s in Architecture from SVIT, Vasad. She has a great ability to visualise spaces and communicate her design ideas through collaboration. She has been associated with various institutes like Australian Institutes of architects (AIA), Indian Institute of interior (IIID), the Indian institutes of architects (IIA) Indian Institution of valuers (IIV) as a member.
Hitesh Patidar studied Visualization at J Cloud Institute, Udaipur before joining Anand Tatu Architects | Urban Planners | Interior Designers in 2024. Significant projects he has worked on are SP Office, Jamnagar.
Harsh Patel is an Architect and Project manager with over 14 years of experience in the wide range of planning and architectural projects. He holds a master’s degree in Project Management from NICMAR, Pune and a Bachelor’s degree in architecture from Gujarat University.
He had Exposure to all phases of project life cycle from coordination and understanding requirements of client, Planning, Conceptual Design, Prepare presentation Drawing, Detailed drawing to implementation, Finishing details and periodic site visits.
He started his proffesional career in 2010 and have worked on varied facilities such as institutes, shopping malls, office spaces, villas, apartments, club houses and area development projects.
Some of the Key Projects were Sports Complex, Swimming Pool and Boys Hostels for S.D.A.U. at Dantiwada, G.S.F.C. Office Building at Gurukul, NIFT Gandhinagar Student Activity Centre, Gujarat State Co-op Bank at Naranpura, Lilamani river valley one apartment at Hansol, Lilamani Trade Centre at Delhi Darwaja, Oasis Villas at Dholera, Affordable Housing at various location under MUKHYA MANTRY AAVAS YOJNA, Metro Stations for Navi mumbai Line-1 and MMRDA Line-7, IPCA laboratory campus at Ranu, Gujarat Biotechnology Research Centre at GIFT city.
He has work in various area development project for Tourism Corporation of Gujarat Limited, Pavitra Yatra dham Vikas boards. Some of the Key Projects were Seema Darshan at Nadabet, Kevdi eco tourism campsite at Surat, RGT College Restoration Project at Porbandar, Chansad Lake Development Project at Padra, Savli Lake at Vadodara.
Dipak Chauhan studied civil draughtsmanship at Dr. G. B. Patel Industrial Training Institute, Alina and joined Anand Tatu Architects | Urban Planners | Interior Designers in 1992. Since, then he has been responsible for general administration and draughtsmanship of various architectural projects. Significant projects that he has worked on are pharmaceutical laboratories and research centres.
Dhruvi is a Junior Architect who graduated from the Institute of Architecture and Planning, Nirma University, Ahmedabad. Throughout her academic journey and internship, she has worked on projects of various scales, gaining diverse experience in the field. She has a deep interest in the conservation and redevelopment of heritage sites. During her internship at Arya Architects, she worked on the conservation and restoration of Kuchaman Fort. Her design thesis focused on the redevelopment of the Dwarka Temple Complex, aiming to enhance the pilgrimage experience at the temple. Additionally, she has worked on detailing the design of Anant National University. Currently, Dhruvi is pursuing research on the relationship between spatial order and the built form of Mehrangarh Fort in Jodhpur. Proficient in researching and detailing building design, she is analyzing key factors that influence the fort's architecture and spatial organization.
Surhud Tatu is an Urban Planner with over 7 years of experience in spatial and research-based urban planning projects. He holds a Master’s degree in Planning and a Bachelor’s degree in Planning from CEPT University, Ahmedabad and also holds experience as a teaching associate at CEPT University.
His work spans across spatial scales with experience in preparation of Regional Plans, Development Plans, Master Plans and Town Planning Schemes for urban areas in multiple Indian cities.
Some of the key spatial planning projects he has worked upon include the Regional and Outline Development Plan for Dadra and Nagar Haveli, Daman and Diu, Development Plan for Saputara Area Development Authority and the Development Plans for new towns for MSRDC on the Mumbai-Nagpur Development Corridor. He has also worked on preparation of Town Planning Schemes in Jaipur and Guwahati.
In the research domain, he has helped develop the Integrated Cluster Action Plans (ICAP) for 12 village clusters of Gujarat under the Shyama Prasad Mukherjee Rurban Mission of GOI. He has been involved in framing a land pooling policy for Airport Authority of India, as well as worked on the third-party inspection of AMRUT Cities for Maharashtra and Haryana. He has also been a member of the team in providing technical support for preparation of Pre-feasibility report on Approaches to Management of Heritage Assets for Agra Municipal Corporation. He is currently pursuing his doctorate in urban planning.
He has been associated with CEPT Research and Development Foundation (CRDF) and HCP Design, Planning and Management before joining Anand Tatu Architects | Urban Planners | Interior Designers.
Ms. Archana Tatu, Company Secretary (CS) by profession is working with Anand Tatu Architects | Urban Planners | Interior Designers since 2005. She looks after admin, finance, human resource, accounting and taxation departments.

